Gallery

Around Unstone Grange

A closer look at the house, the gardens and the quiet corners — where groups gather, share meals and rest.

The Main House
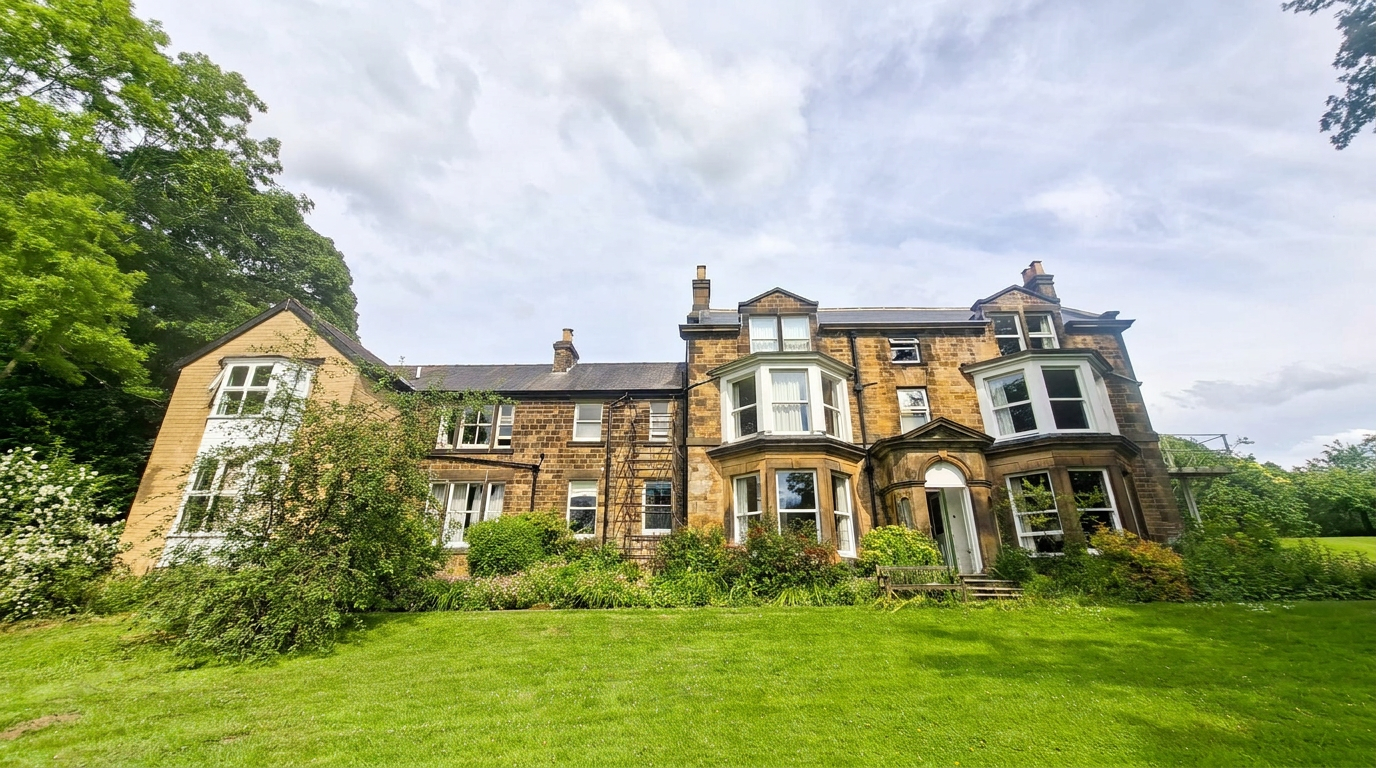
The Main House exterior with lawns and gardens
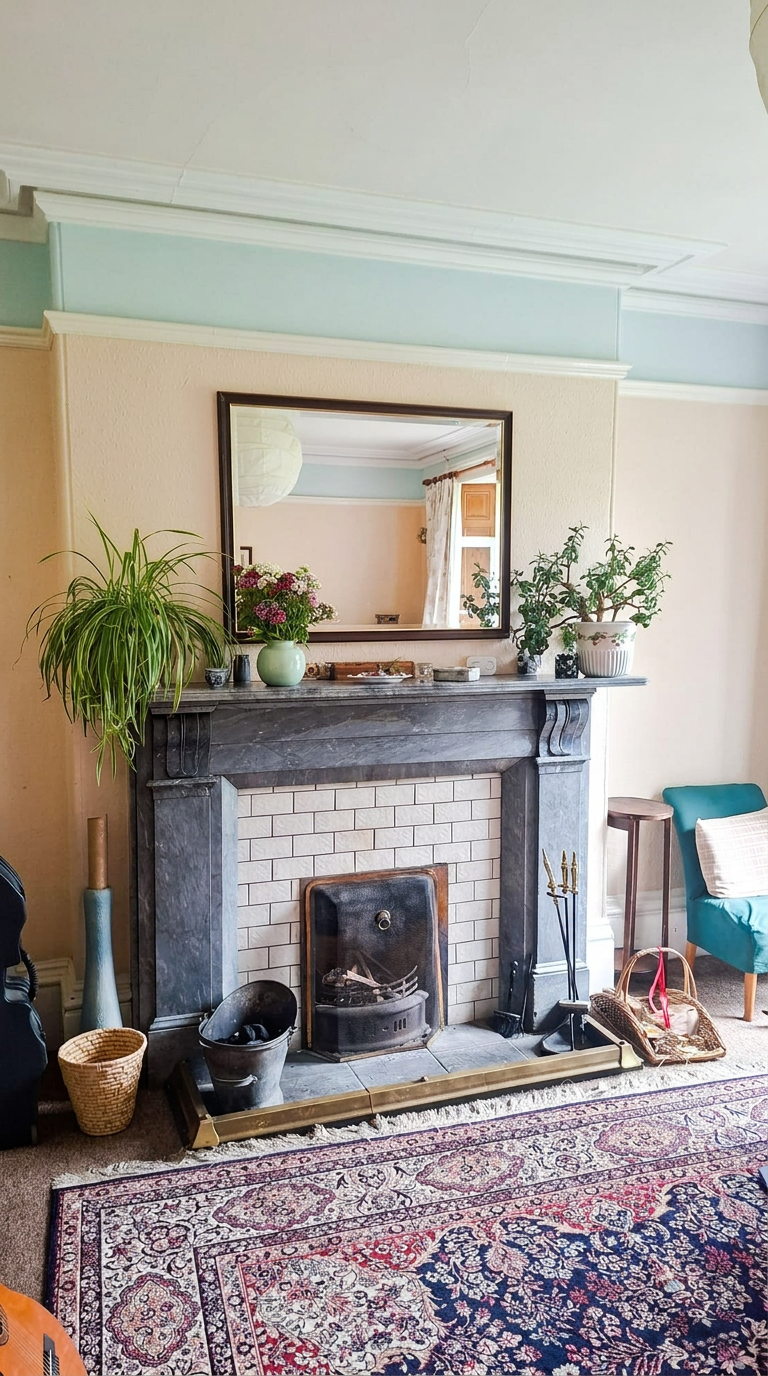
Sitting room with marble fireplace, mirror and houseplants
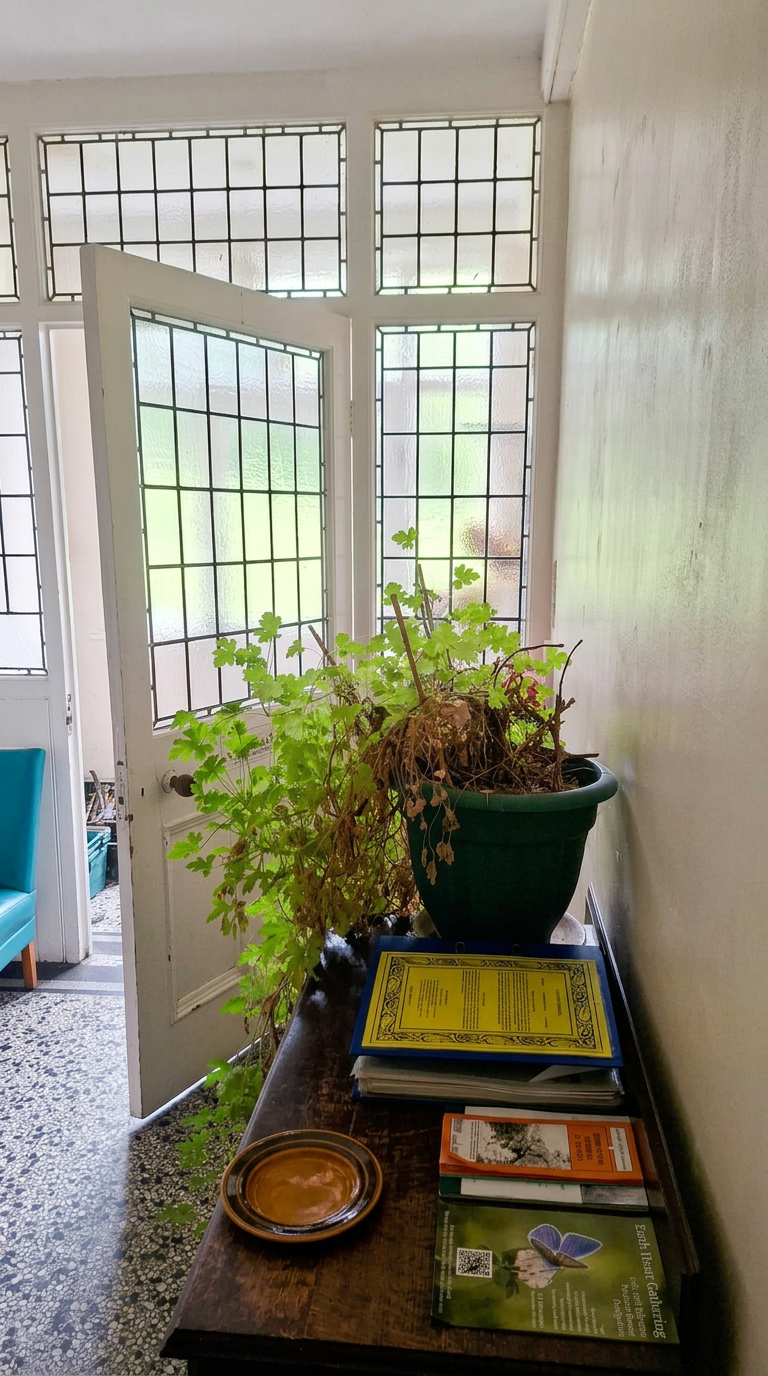
Entrance hallway with leaded glass doors and a geranium
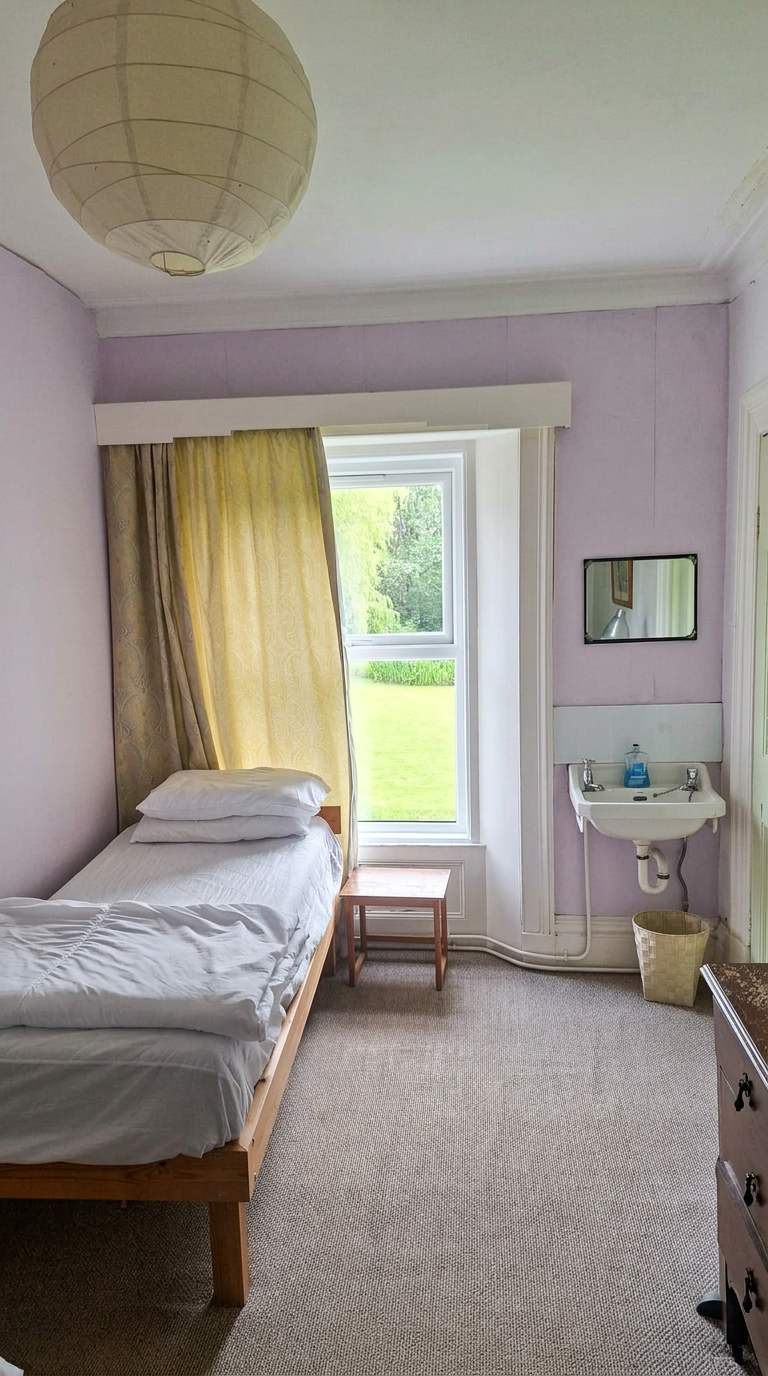
Single bedroom with lilac walls and a garden view
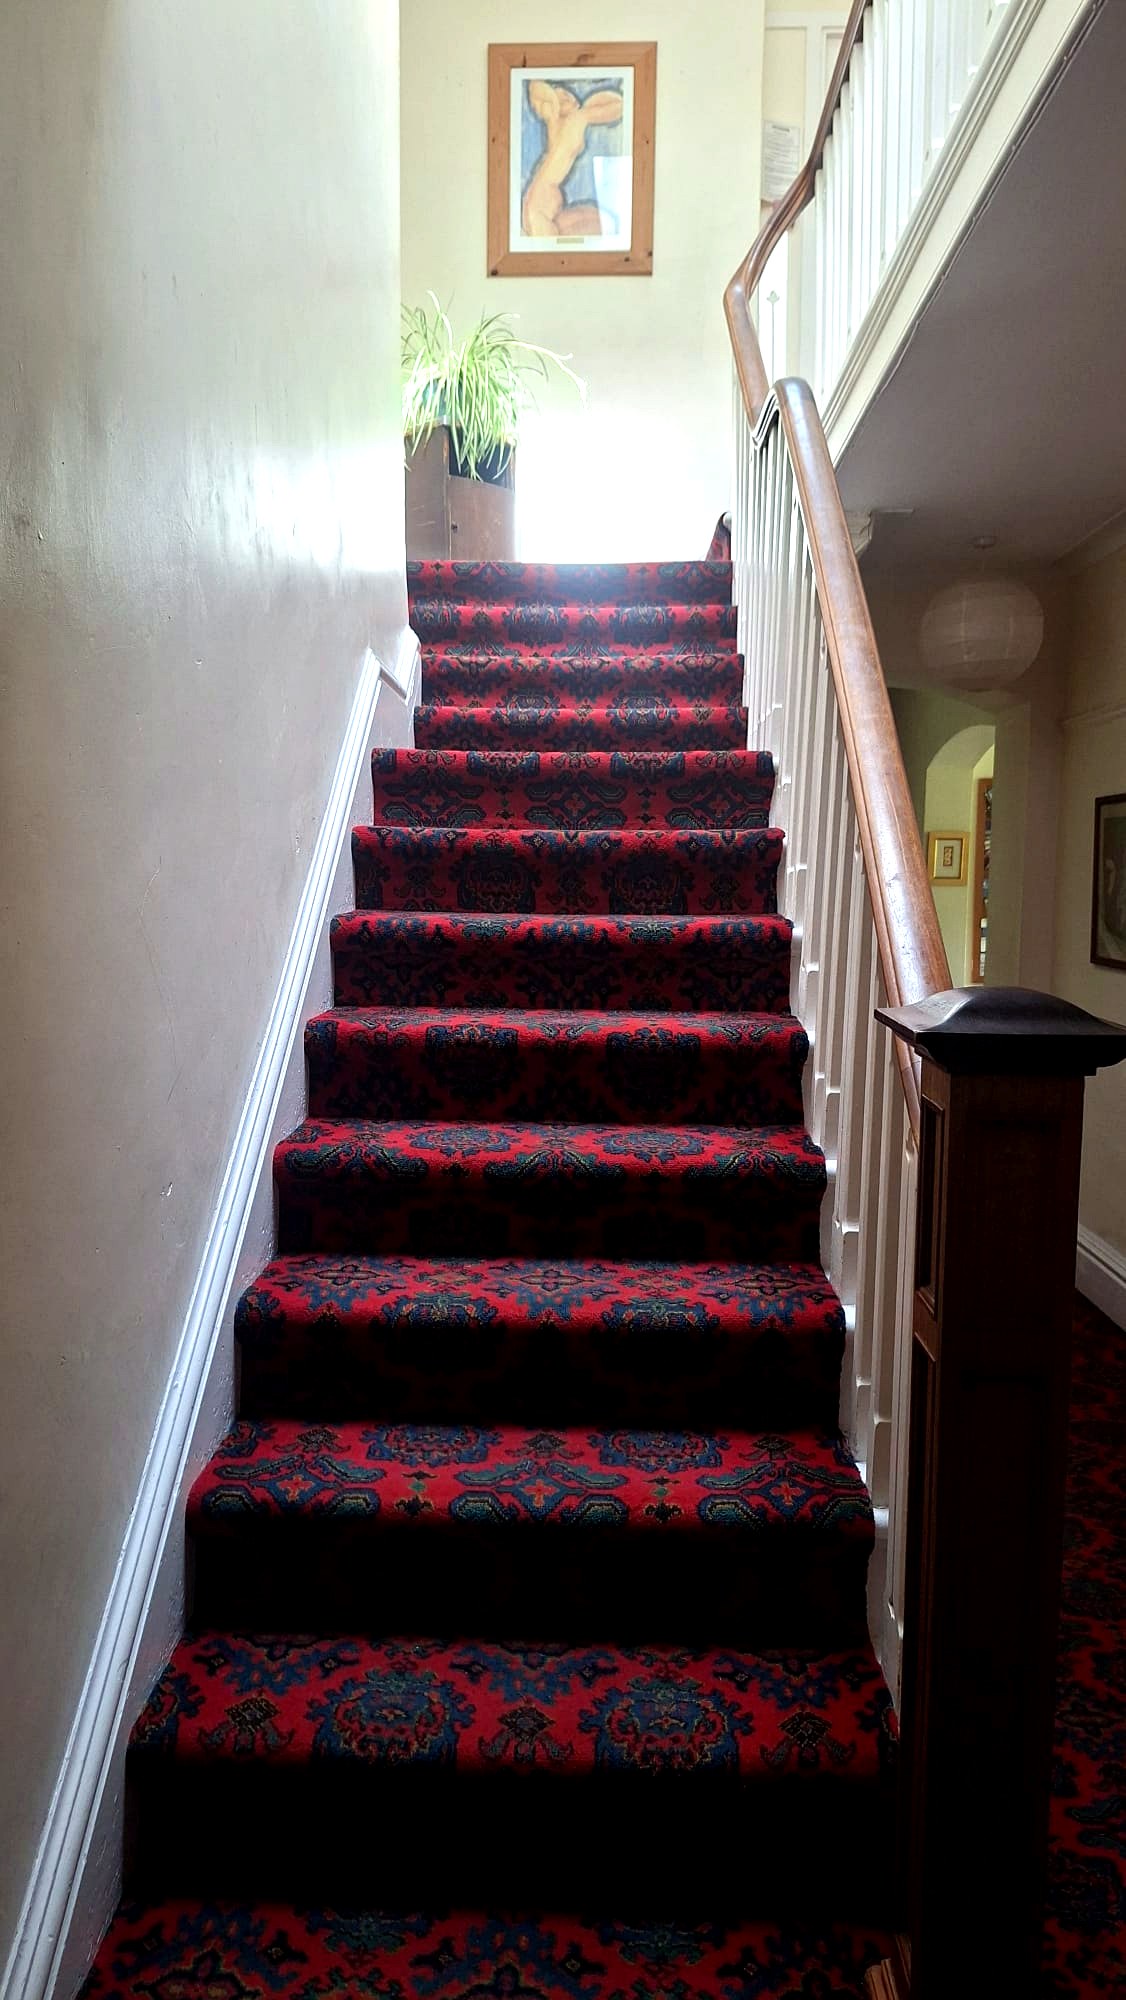
Staircase with patterned red runner leading up to a bright landing
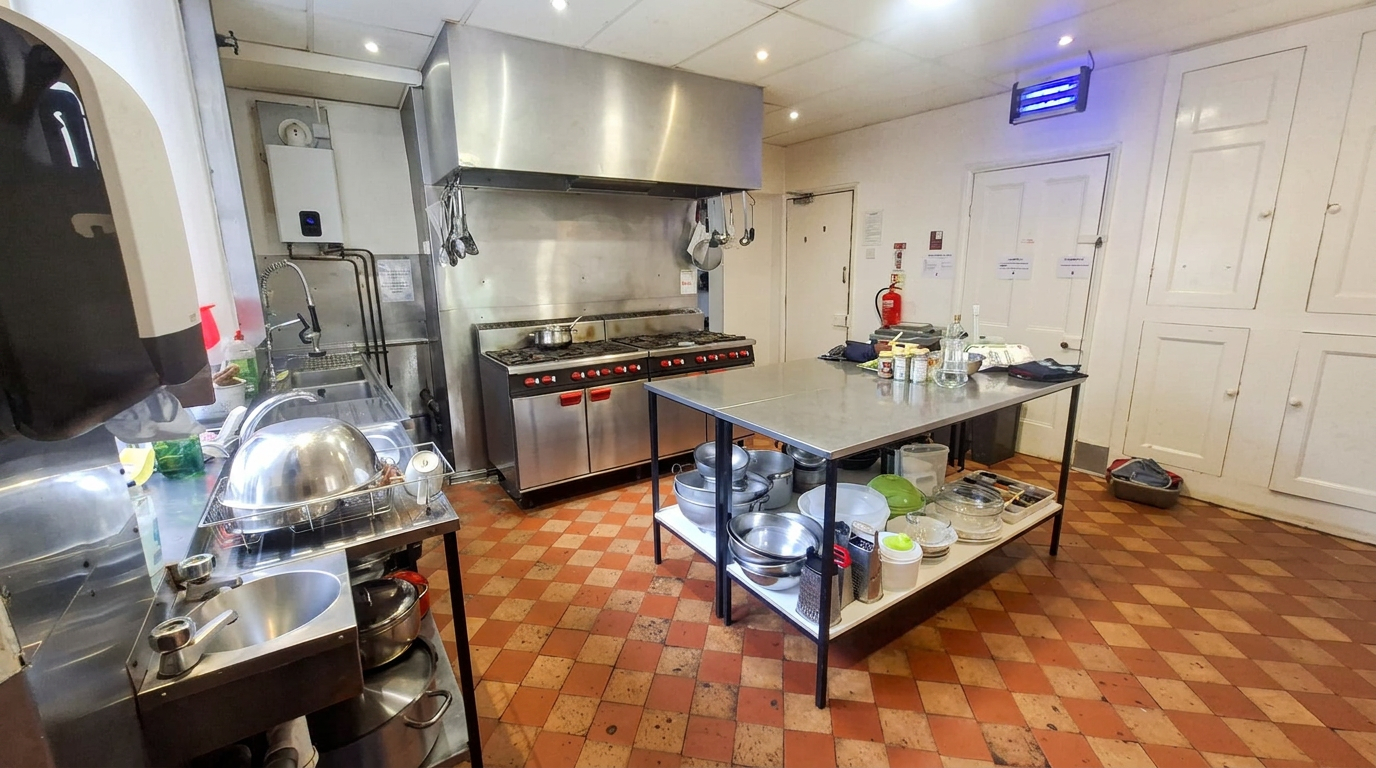
Well-equipped commercial kitchen with gas range
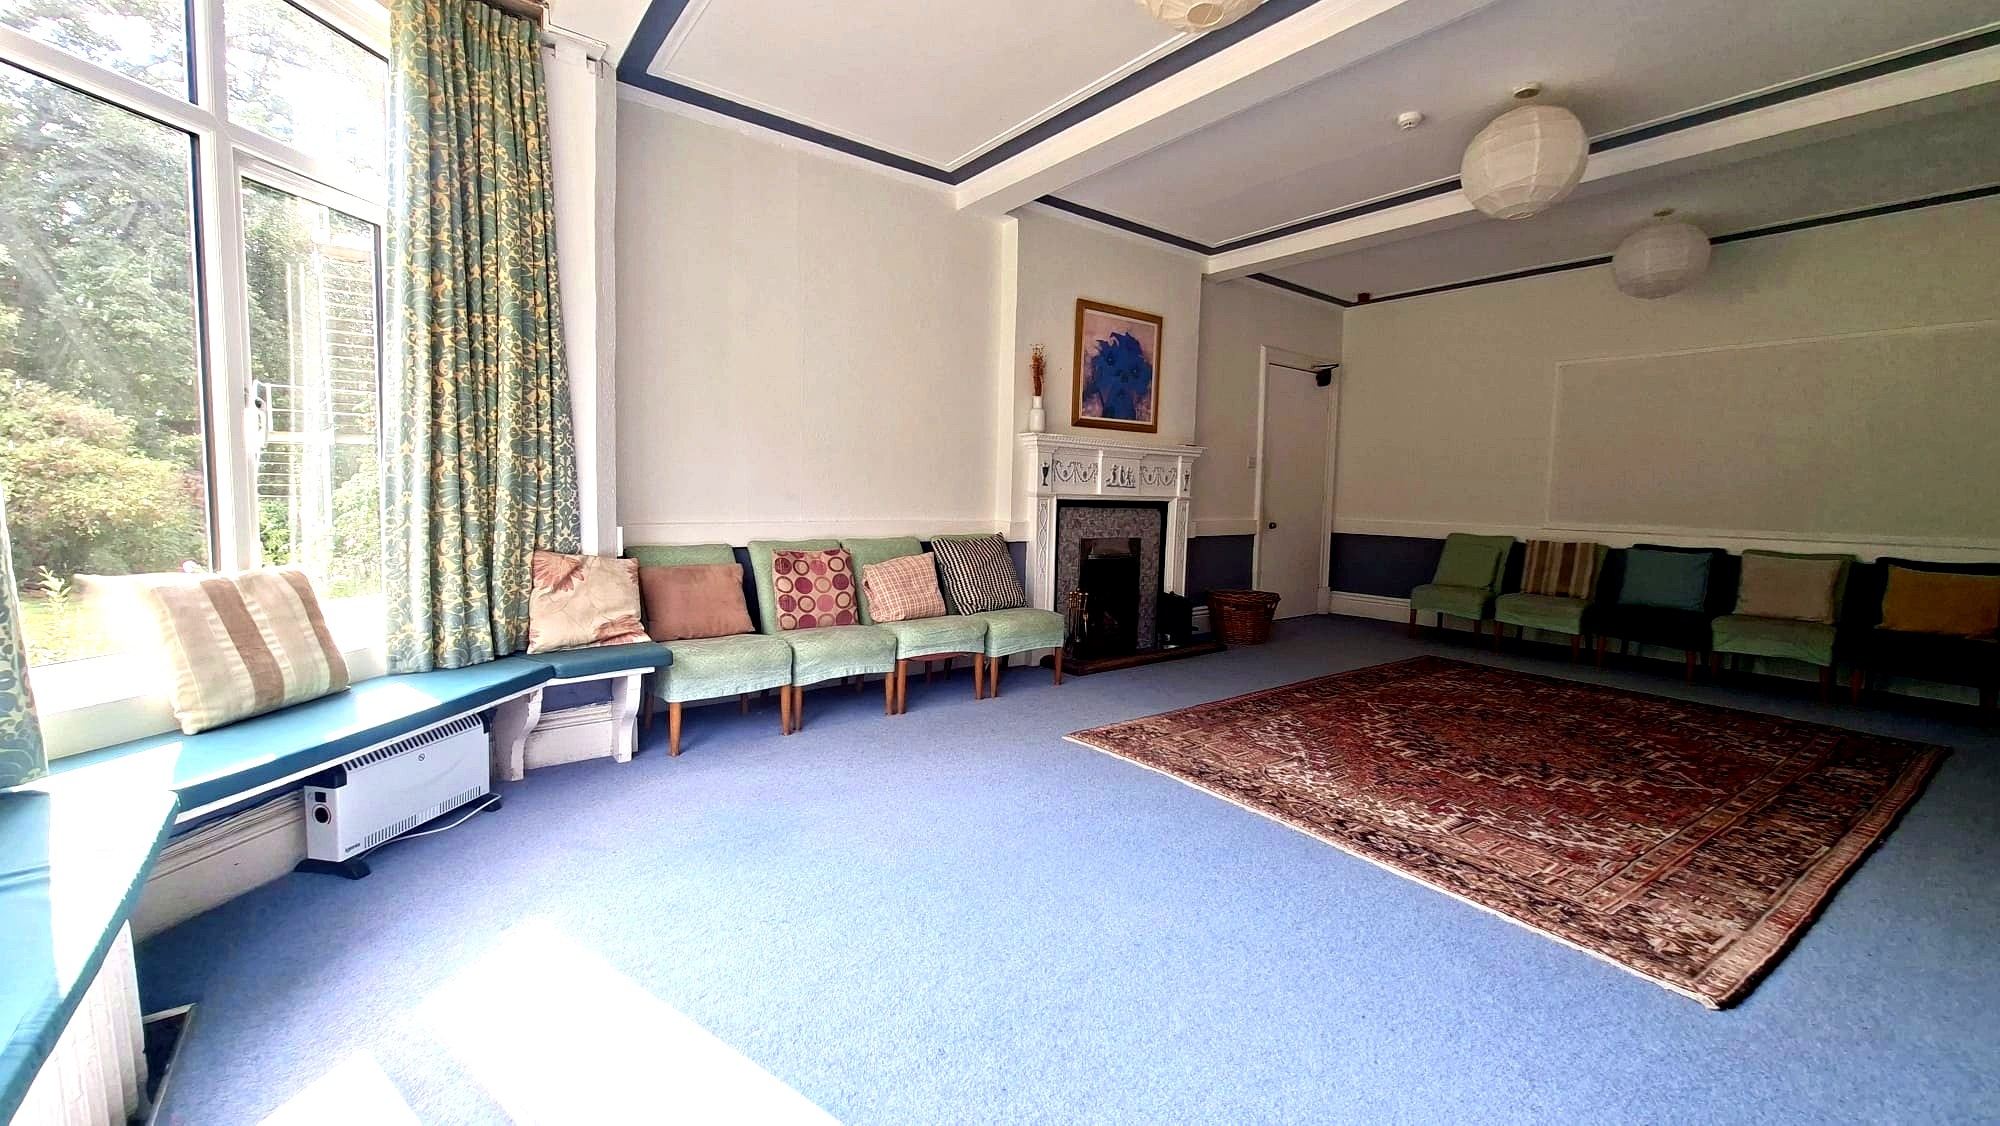
Large meeting room with fireplace, chairs arranged around a Persian rug
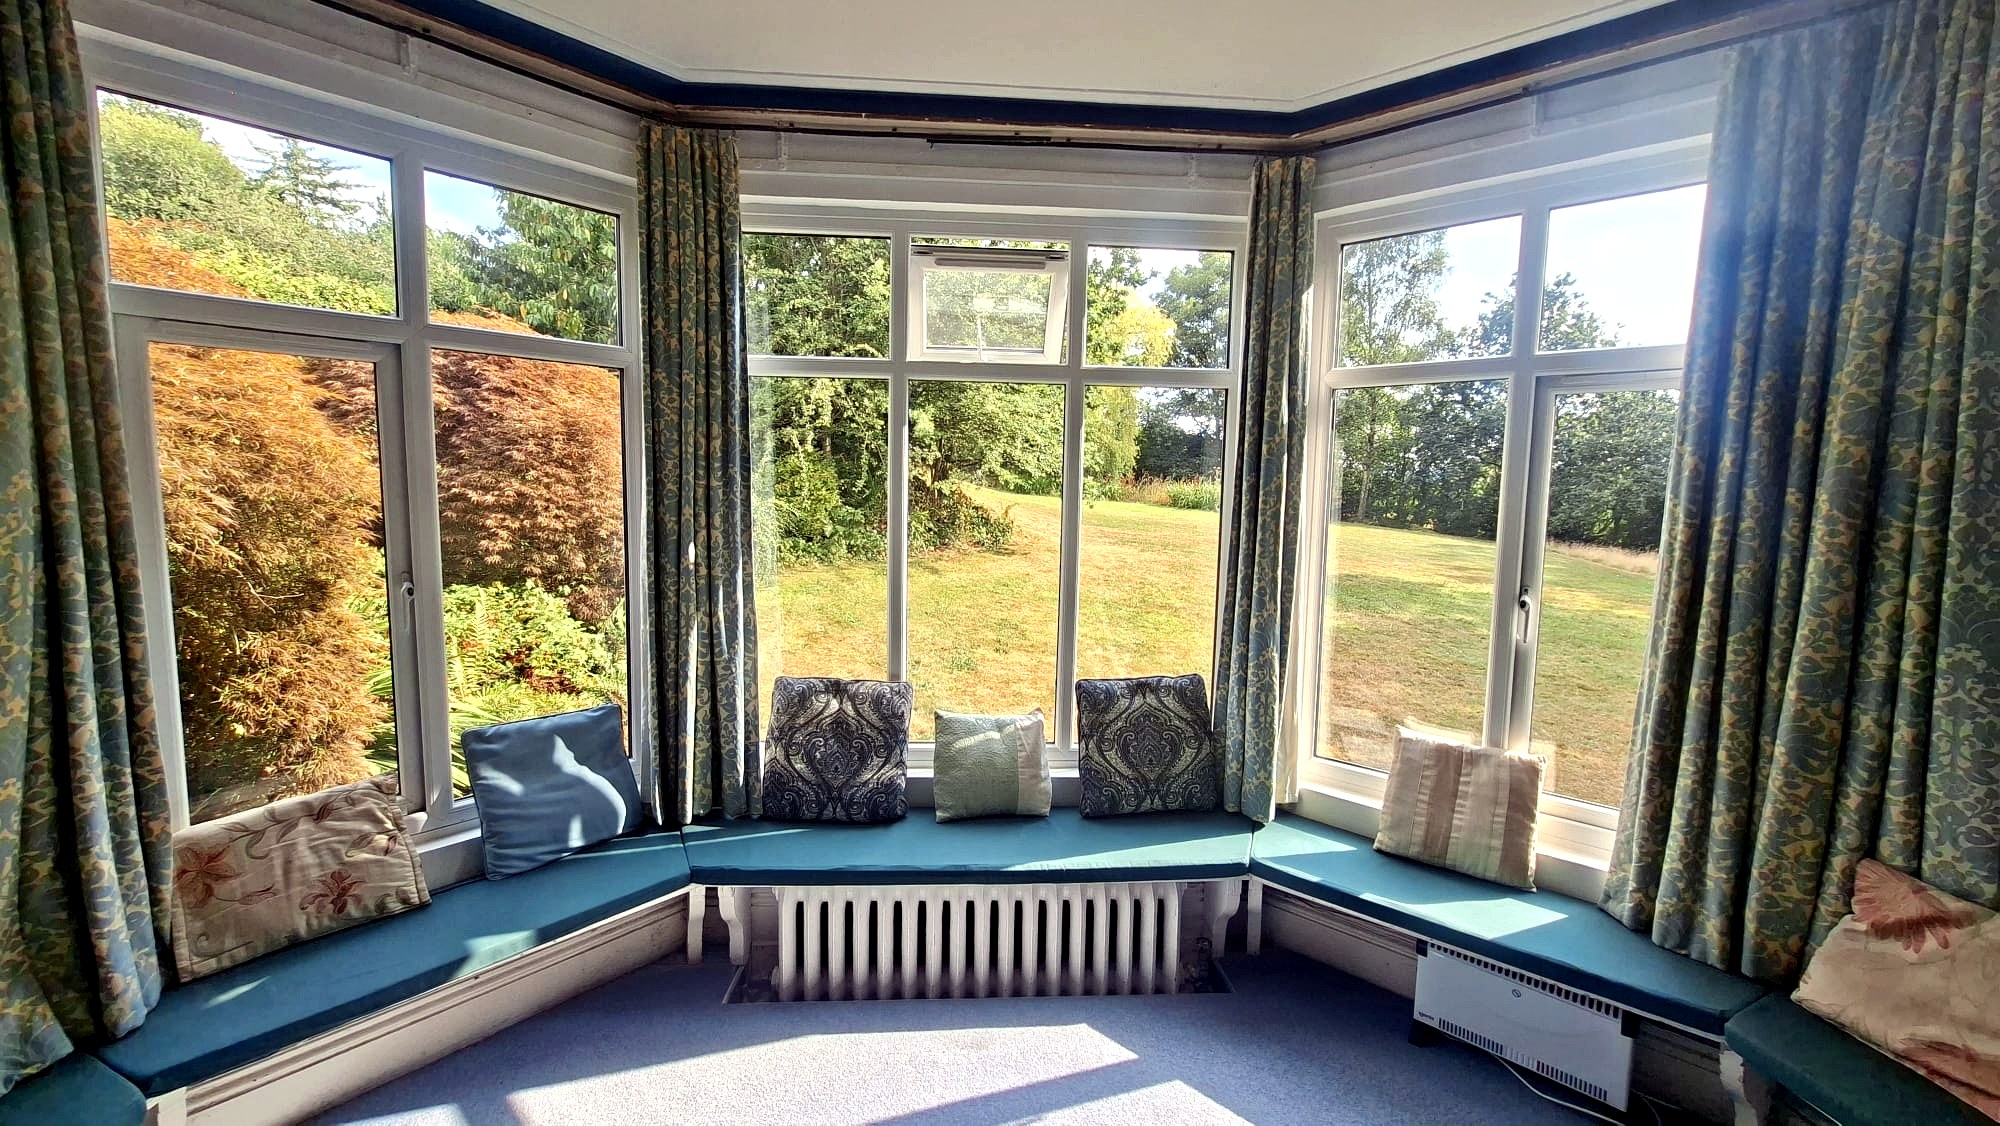
Sunlit bay window seat with garden and trees beyond
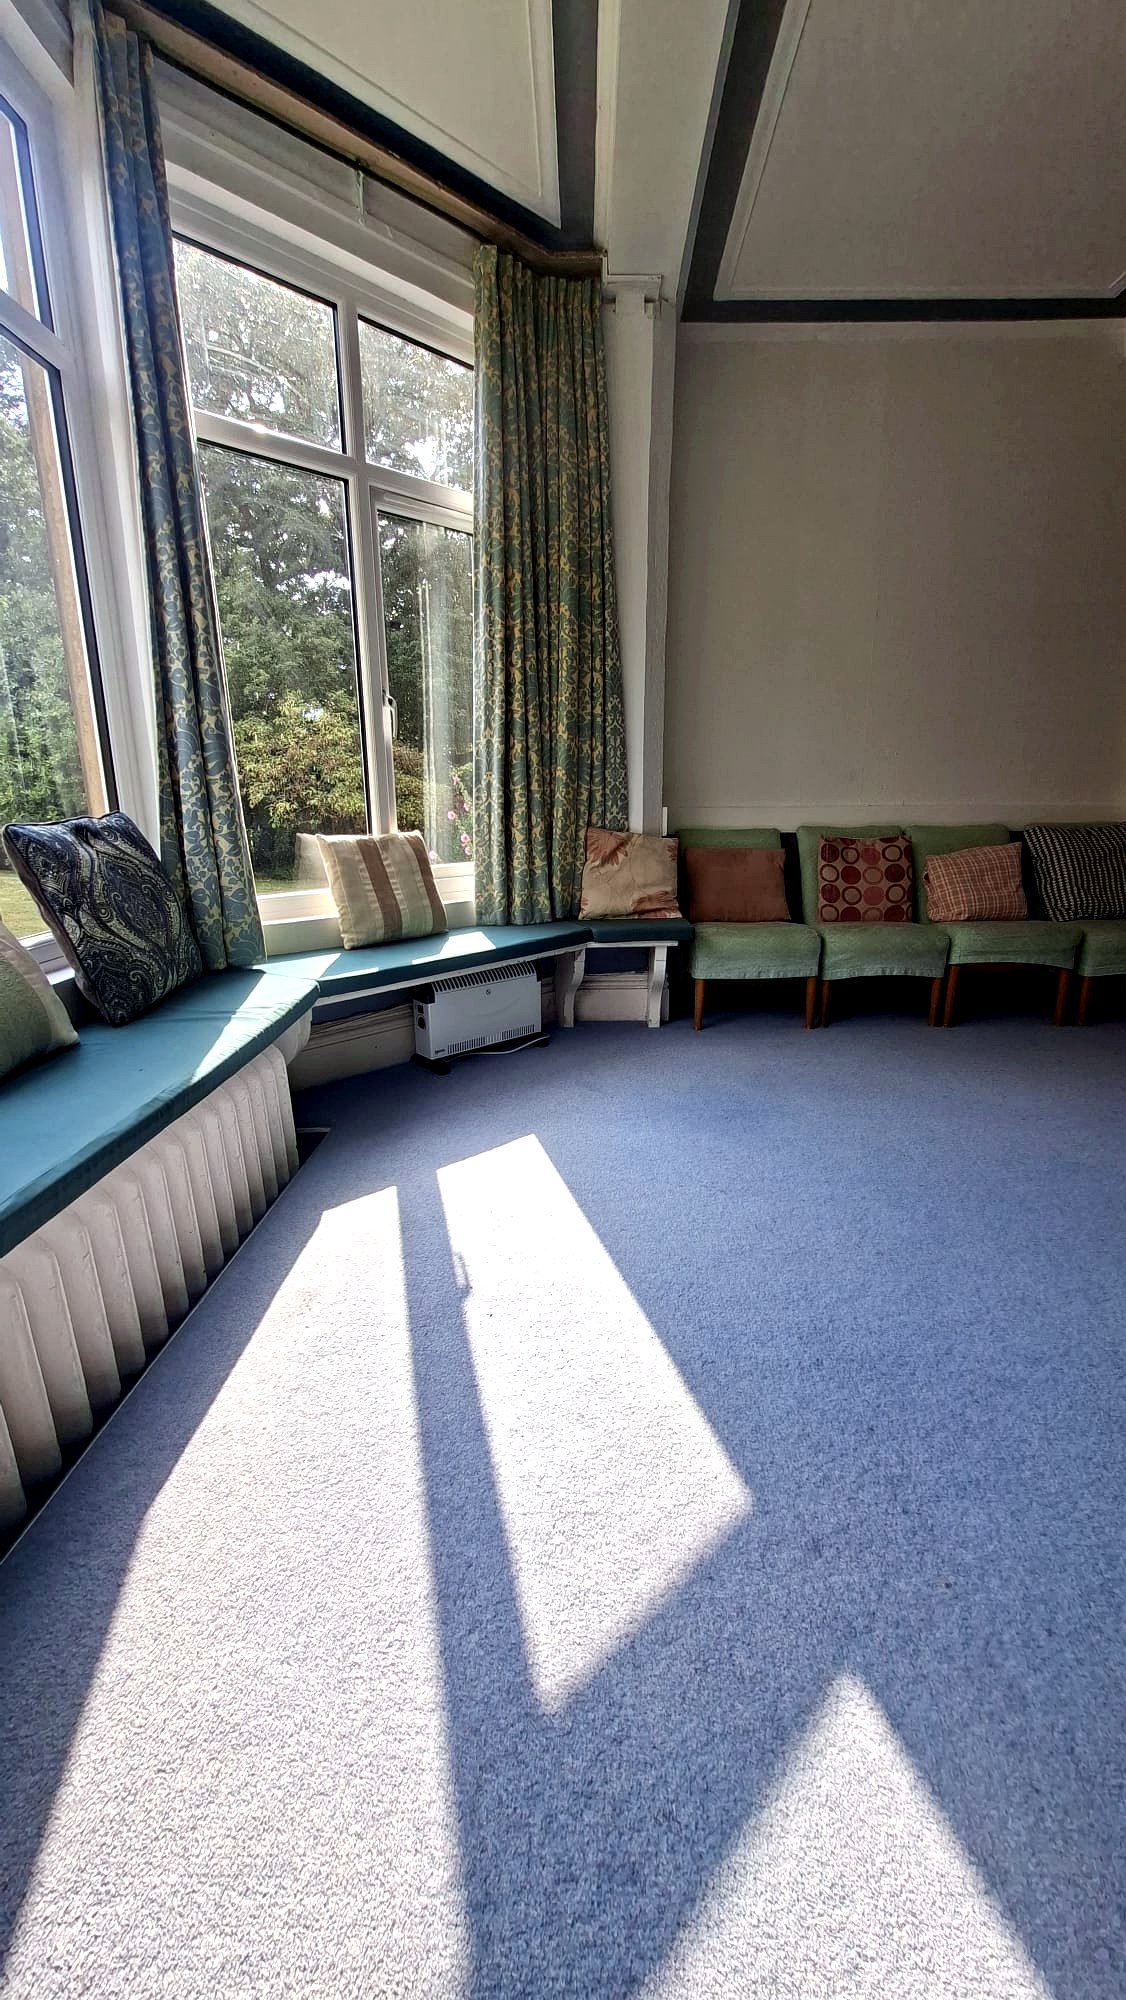
Bright room with window seat and chairs along the wall

The Gardens

Pink geraniums flowering under an old tree in the garden
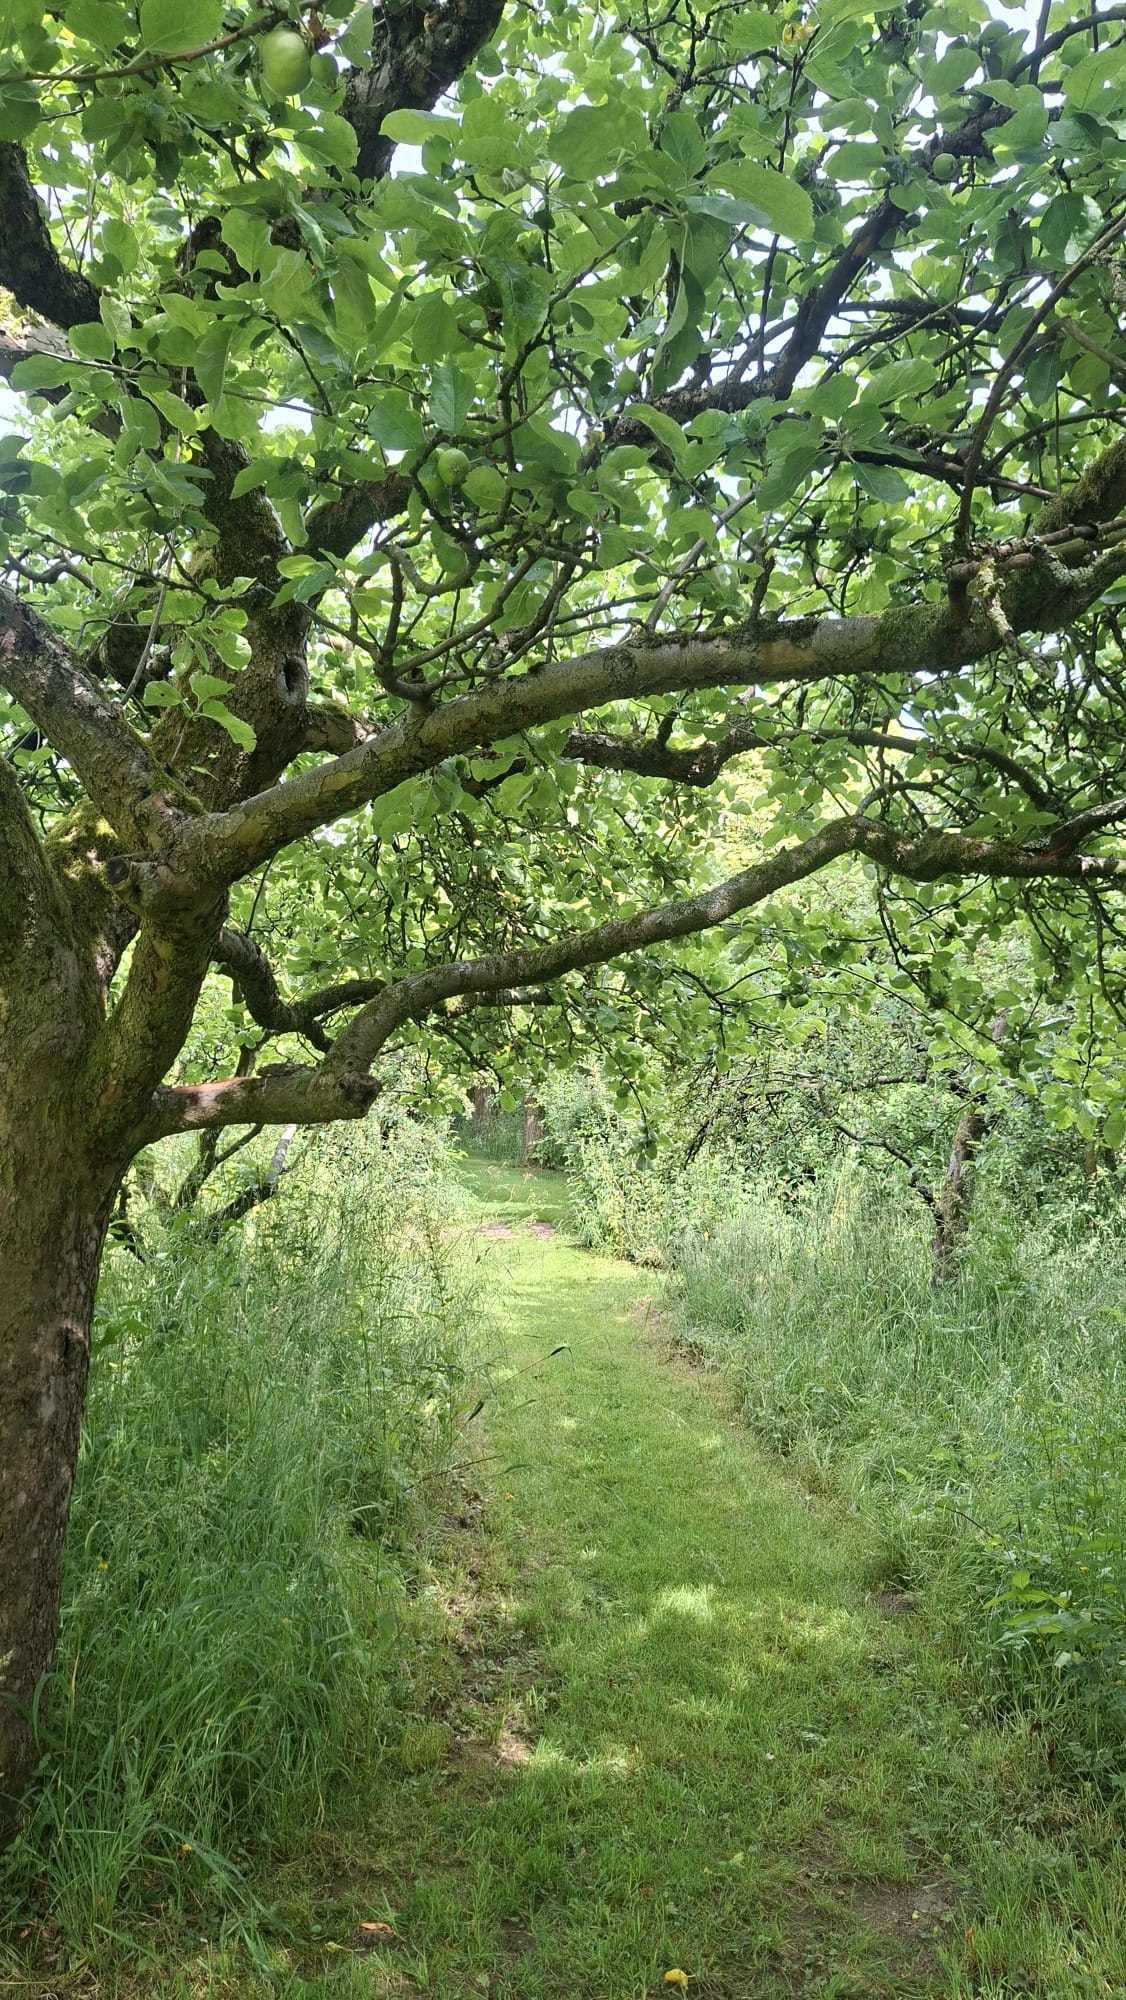
Grassy path winding beneath the old apple trees in the orchard
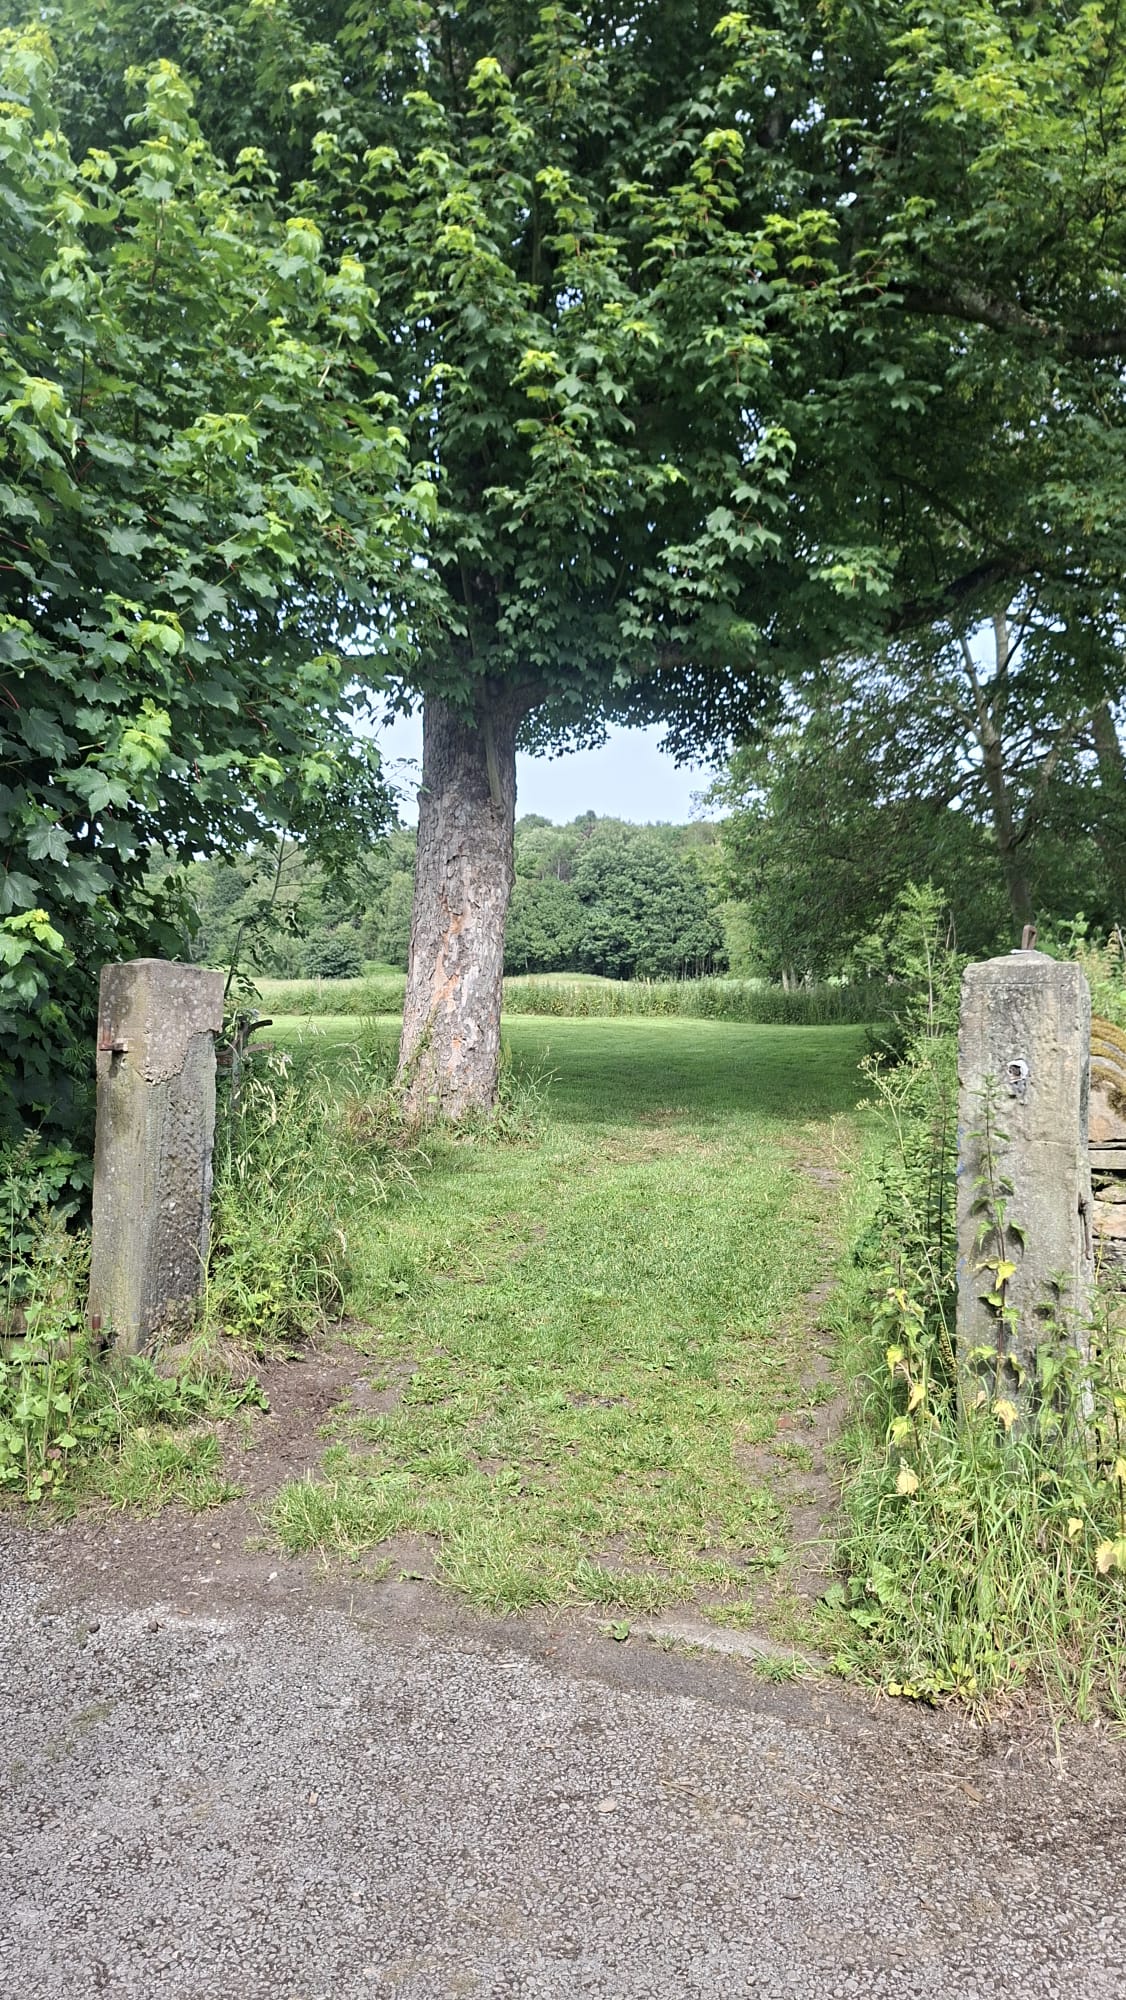
Stone gateposts opening onto a mown green field beneath mature trees
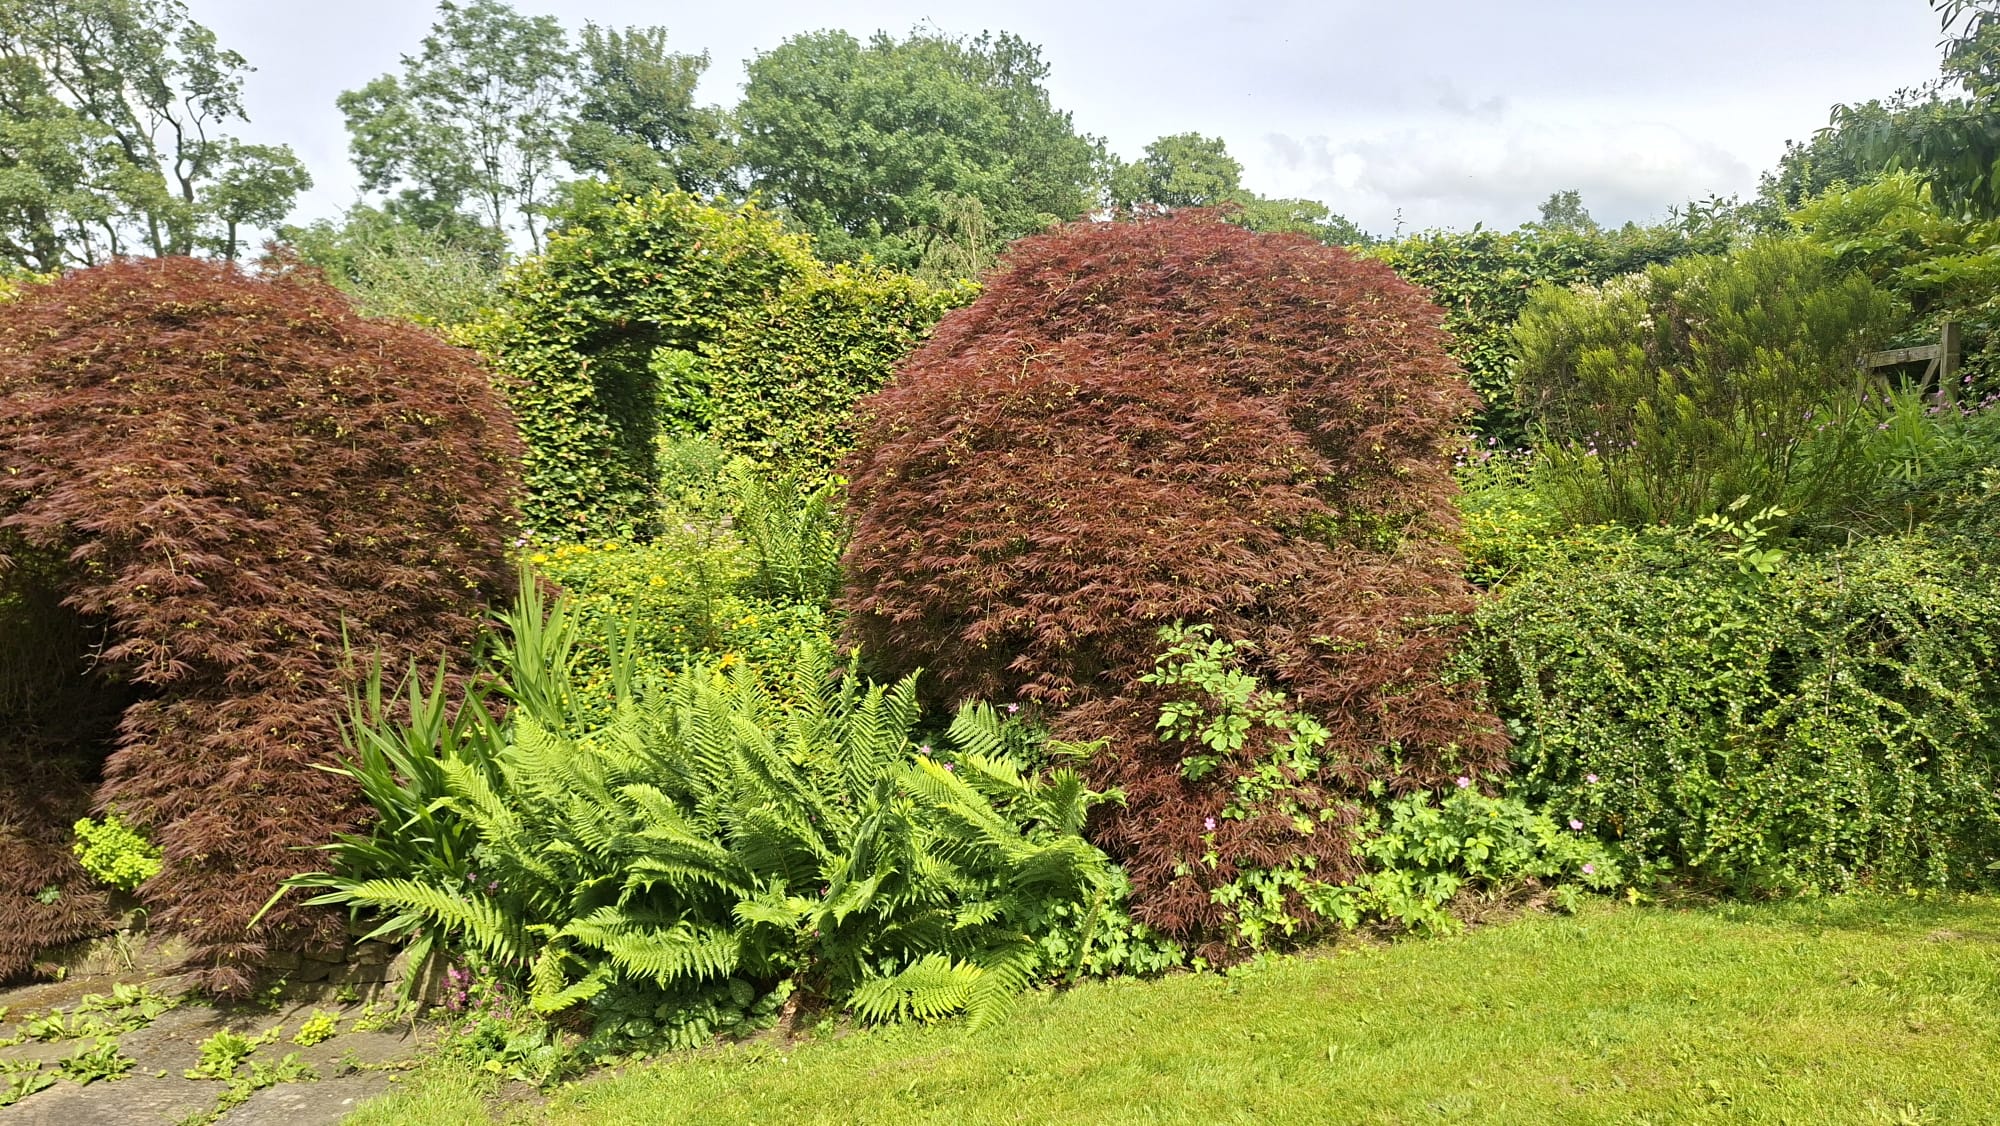
Deep red acers and ferns in the garden border beside the lawn
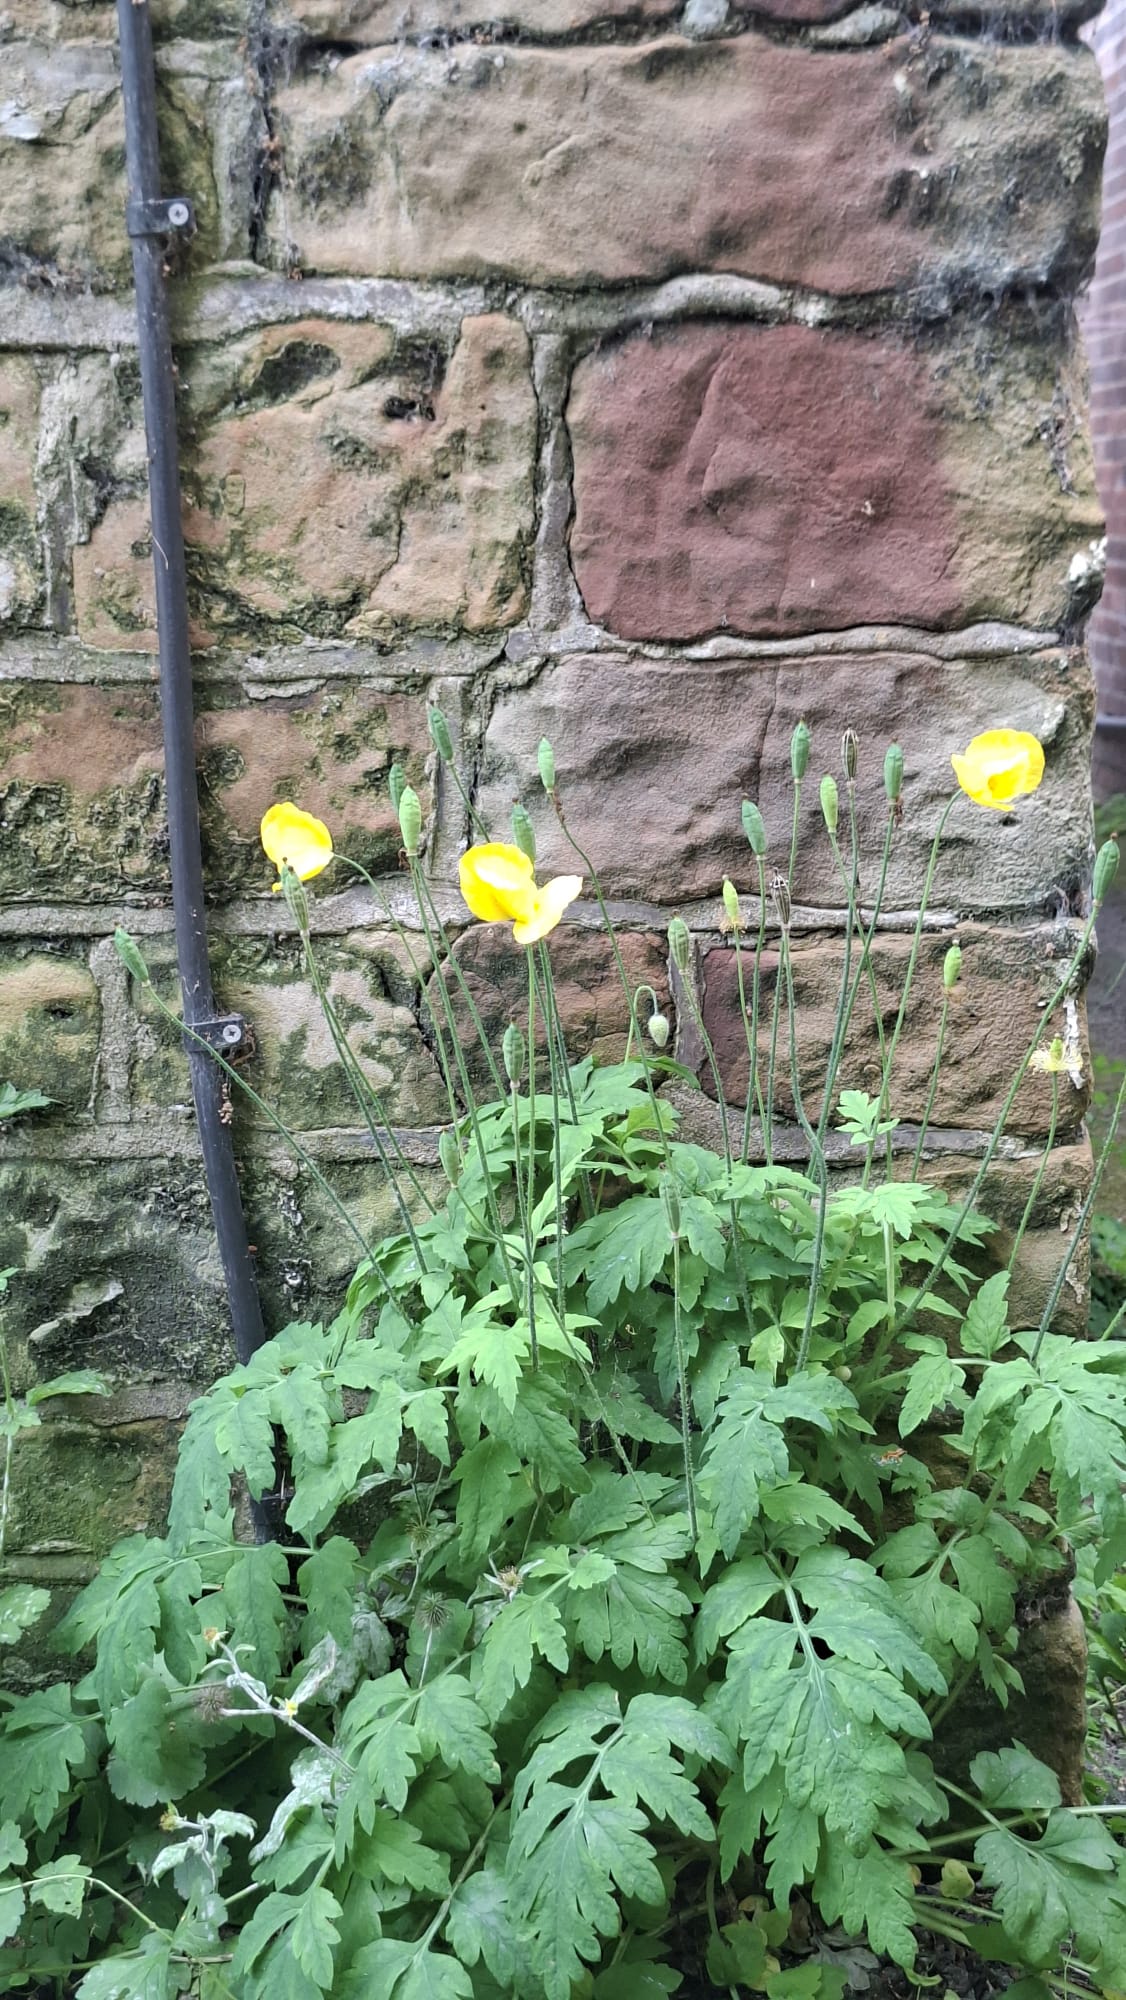
Yellow Welsh poppies growing against the old stone wall

The Barn

An open, light-filled space for movement, dance and bodywork — with wide views out to the meadow beyond.
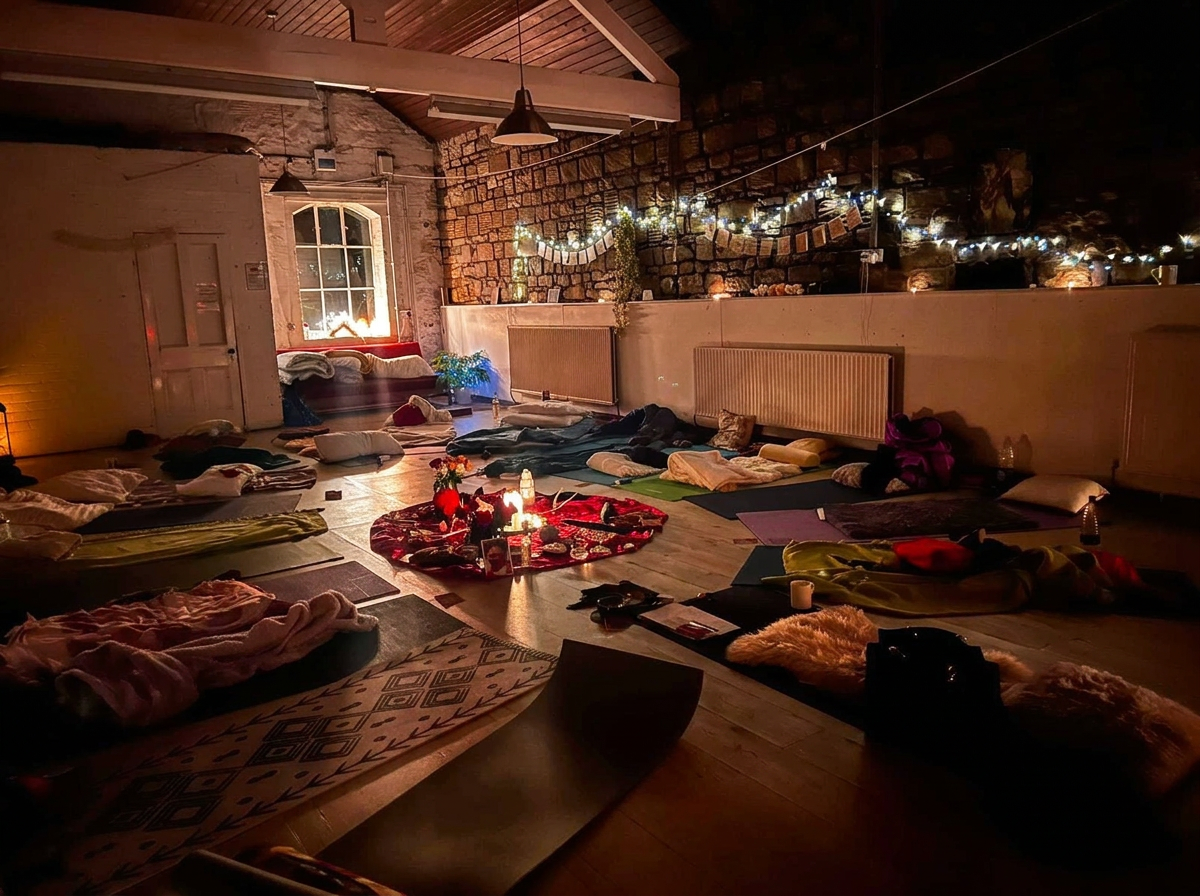
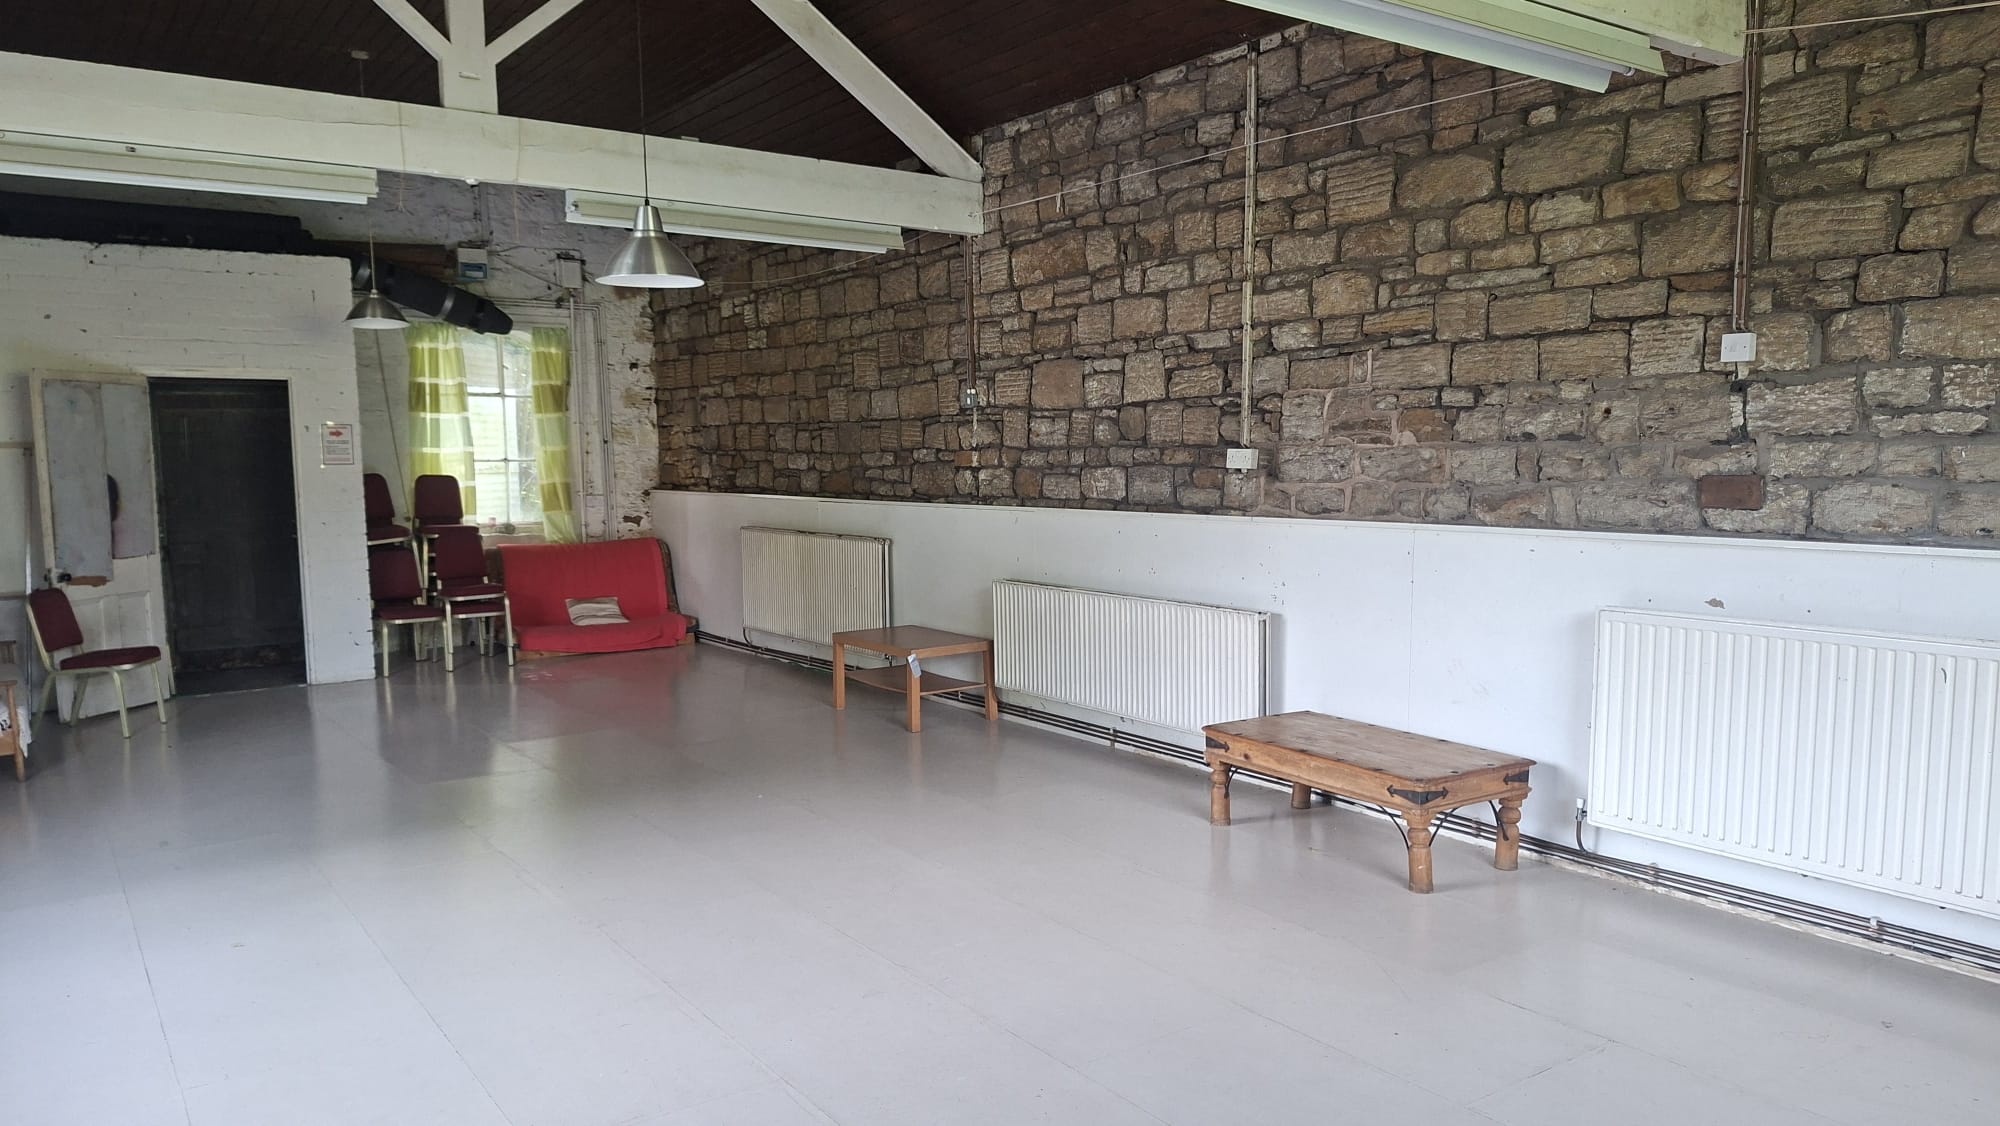
The Barn interior with pitched roof and stone wall
The Barn hall with exposed timber beams
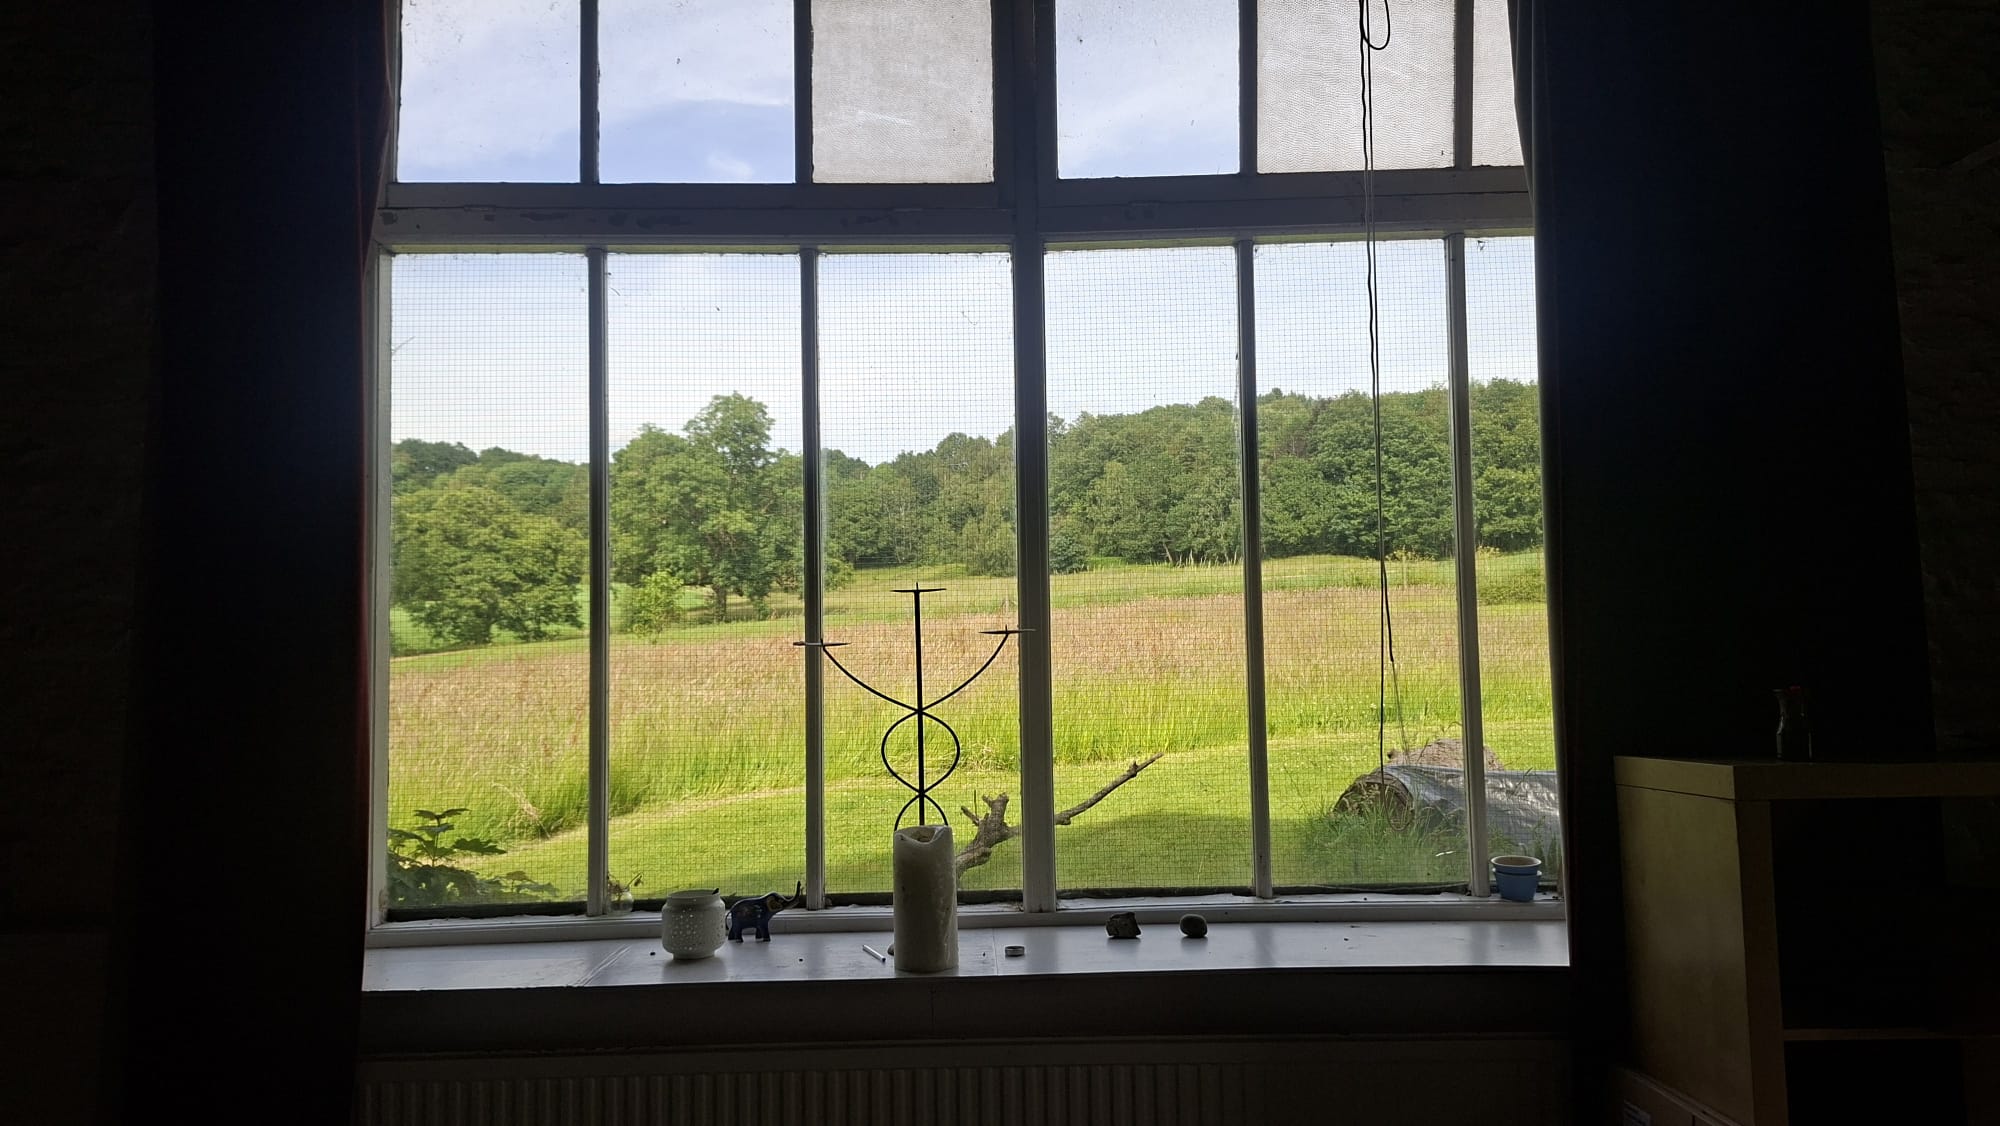
View from the Barn window across the meadow